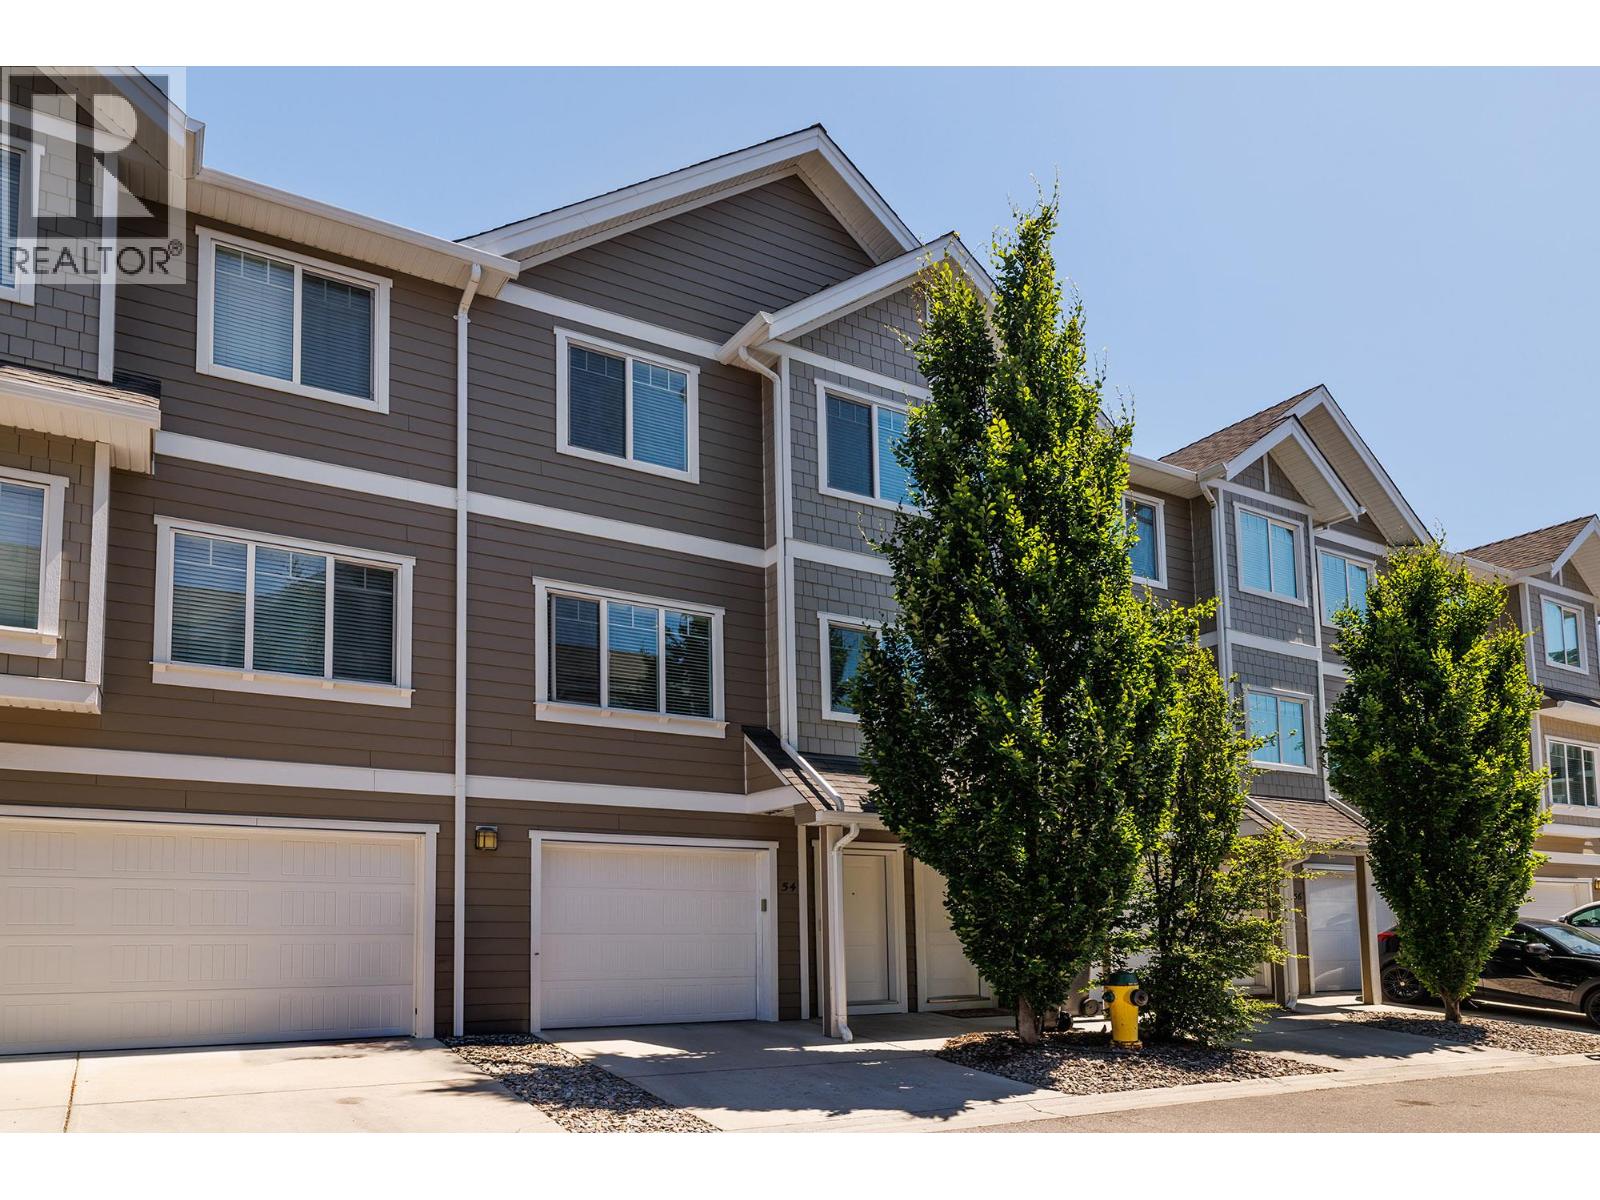
PRICED TO SELL! Don't miss out on this one! Located in the highly desirable Lower Mission, this move-in ready 3 bedroom townhome at The Enclave offers a functional layout and the ideal Okanagan lifestyle. The bright, open-concept main floor features new flooring, a fresh coat of paint, and a cozy fireplace with a new stone surround, creating a stylish and inviting living space. The kitchen offers stainless steel appliances and ample space for everyday living and entertaining, while the east-facing patio provides a great spot to enjoy your morning coffee. A half bathroom on the main level adds convenience and functionality. Upstairs, you'll find two spacious bedrooms, a second full bathroom, and a versatile den, ideal for a home office, gym or play room. This home features a tandem garage offering plenty of room for parking and storage. Walking distance to schools, waterfront parks, and the newly developed DeHart Park with play structures, a bike park, and pickleball. New carpet on stairs and new paint throughout. This is a fantastic opportunity to enjoy space, lifestyle, and convenience in an unbeatable location. Vacant, show anytime! (id:65835)