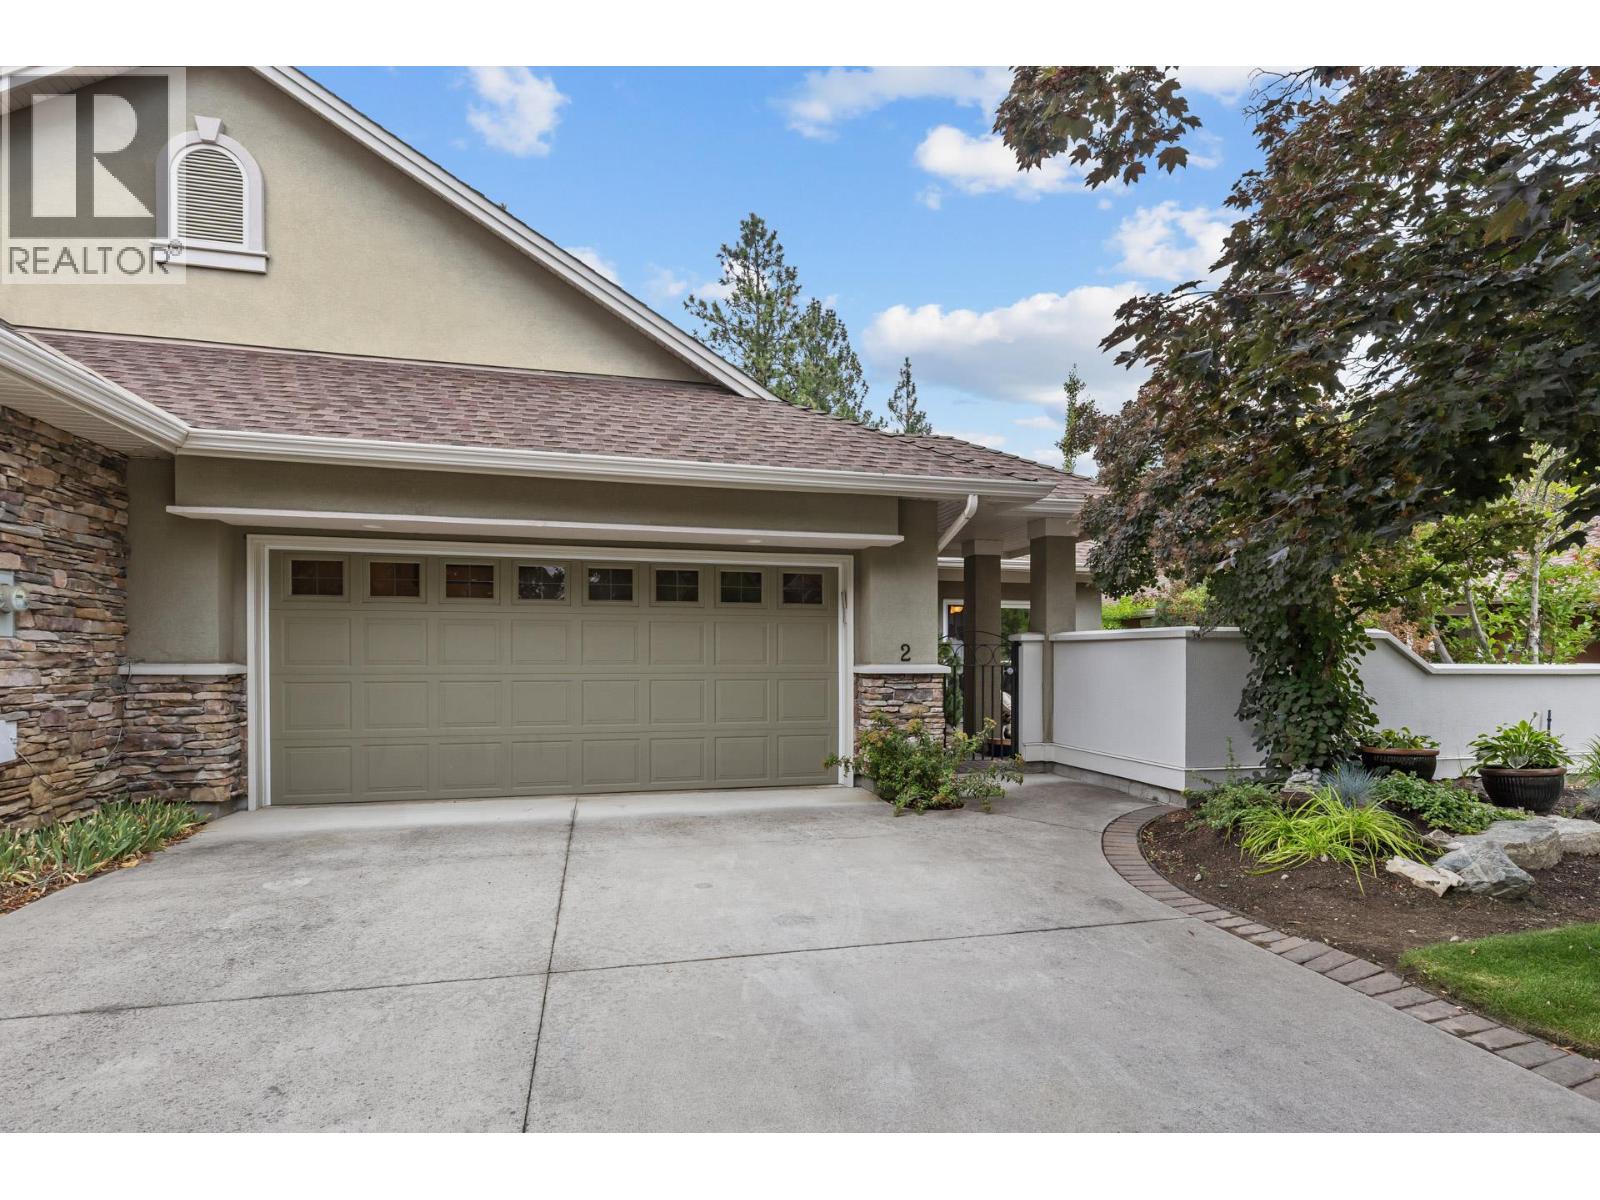
Welcome to Gallagher's Lookout! This semi-attached rancher is a desirable property offering private, tranquil, and scenic views. The home features main floor living with a courtyard accessible from the kitchen and a spacious covered deck overlooking Layer Cake Mountain. It includes three bedrooms and 2.5 bathrooms, a generous living room, and a dining area. The living room opens onto the covered deck and complemented by a gas see-through fireplace that extends into the primary bedroom. The extended kitchen provides additional cabinetry for a built-in oven and features antimicrobial grout, with direct access to the courtyard. The dining area includes a movable bar for added convenience. The primary en-suite bathroom offers a large soaking tub, a separate shower, and an ample walk-in closet. The lower level includes two additional bedrooms, a den, and a large versatile room suitable for exercise or other activities, along with ample storage space. A sizable recreation room with glass sliding doors opens onto a private patio, ideal for entertaining. This well-constructed townhome offers low-maintenance living with high ceilings and expansive windows, situated behind a private gated courtyard that opens onto green space. It also features a double garage and an additional parking spot for a golf cart. The unit is conveniently located within walking distance of Gallagher's Canyon Village Centre, which offers amenities such as a modern fitness center, indoor swimming pool and hot tub, game rooms, tennis courts, an art studio, and woodworking and ceramics workshops. (id:65835)