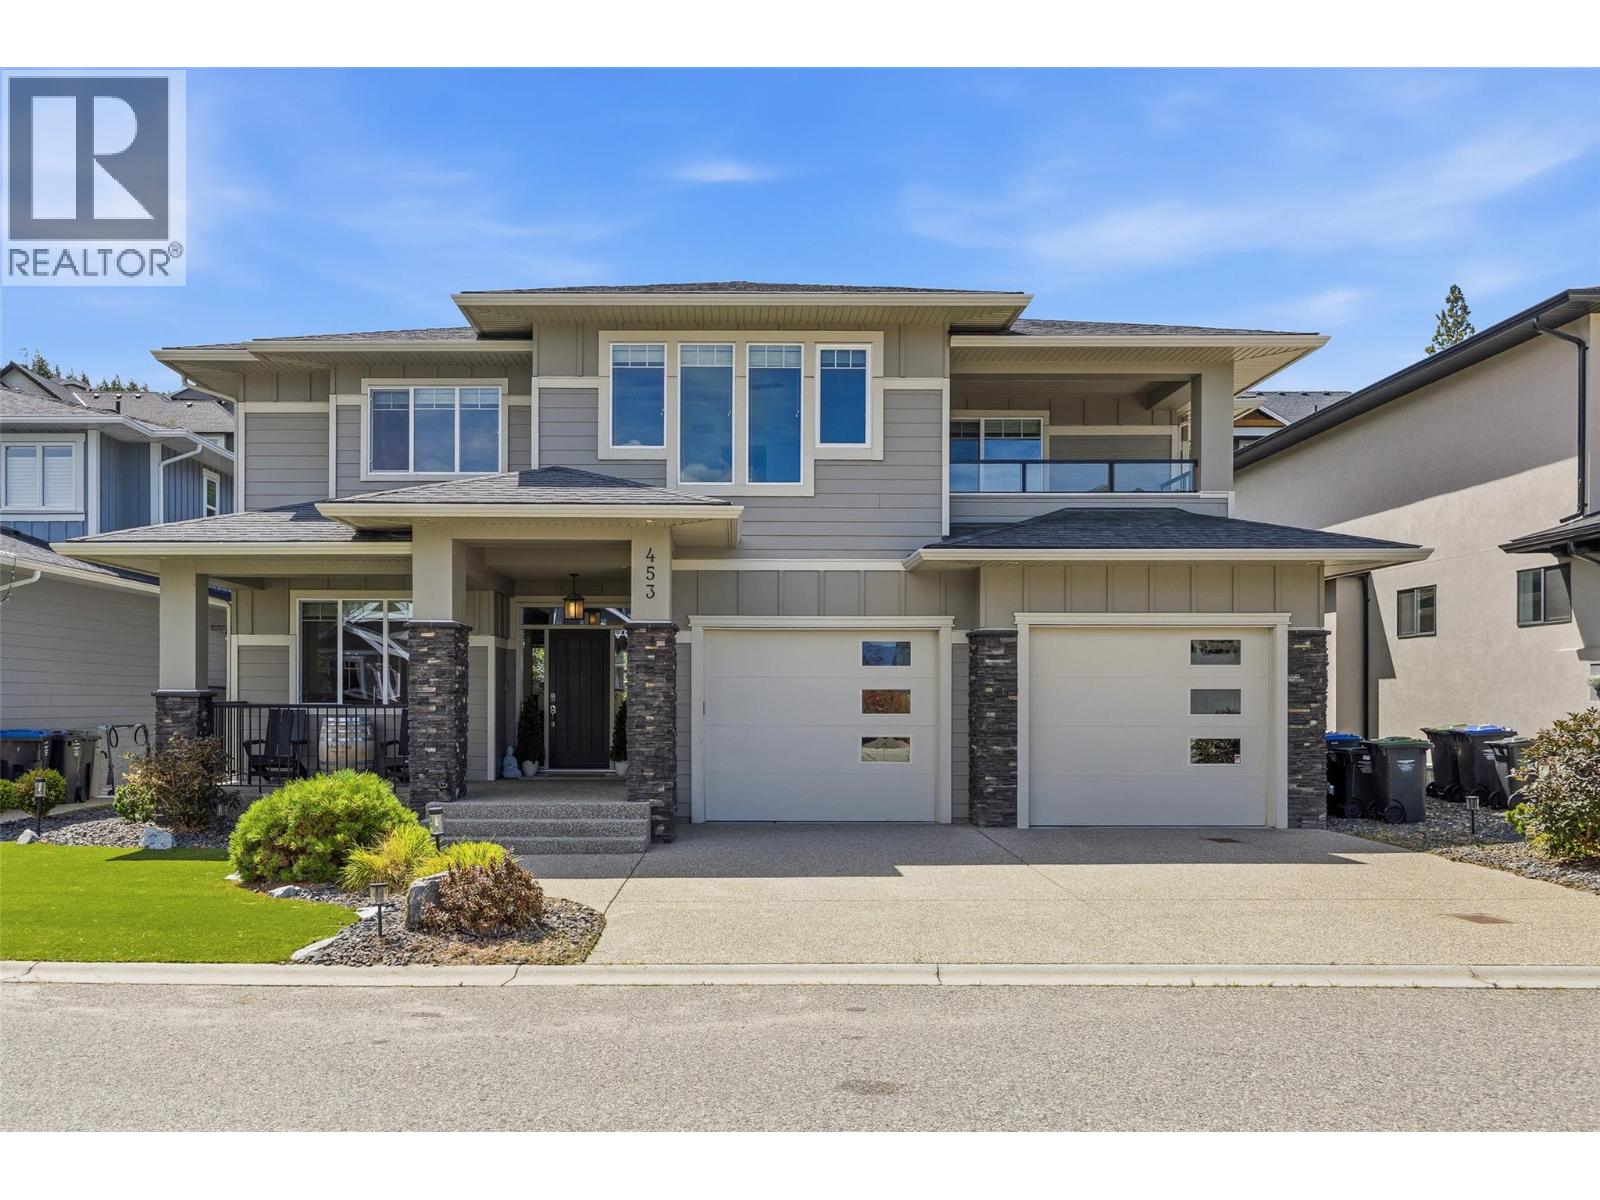
Welcome to this exceptional family home nestled on a quiet cul-de-sac in Kettle Valley, one of Kelowna’s most desirable and family-oriented neighbourhoods! Known for its welcoming community, parks, trails, & abundance of young families, Kettle Valley offers the perfect setting to enjoy the best of Okanagan living. From the moment you arrive, this home impresses with beautiful curb appeal and thoughtful design throughout. Inside, soaring 18-ft ceilings, abundant natural light, a stunning stone gas fireplace, dedicated office, and beautifully appointed kitchen with a large island, granite countertops, and modern stainless steel appliances create a warm and inviting living space. The open-concept kitchen, dining, and living areas are ideal for everyday family life and entertaining. The upper level features a spacious primary retreat with a private covered balcony showcasing peekaboo lake views, a spa-inspired ensuite, and generous walk-in closet. Additional bedrooms provide flexibility for family, guests, or hobbies, while the lower level offers a large family room with a play area, bedroom, den, and full bathroom. Enjoy your private backyard oasis with tiered xeriscaping, synthetic grass, garden beds, a water feature, partially covered outdoor living space, pergola, and 6-person hot tub. Complete with numerous updates and a finished double garage, this home offers the perfect blend of comfort, style, and functionality in a truly family-focused community! (id:65835)