Active Listing
Kelowna, British Columbia, V1W4K3
$1,899,000
MLS 10394381

4
Bedrooms
4 + 1
Bathrooms
4,615 square feet
Interior
2
Parking
2006
Year Built
House
Type
Last Updated
Data provided by Association of Interior REALTORS® .
Jul 10, 2026
On REALTOR.ca
16 days
Calculated Listing Stats
Price / Sq. Ft.
$411/sq. ft.
25.3% below the current house average.
Taxes / Price
0.48%
Annual property tax as a percentage of the current list price.
Compared against 1,520 active house listings with list price and interior square footage available in the MLS mirror.
Listing Description
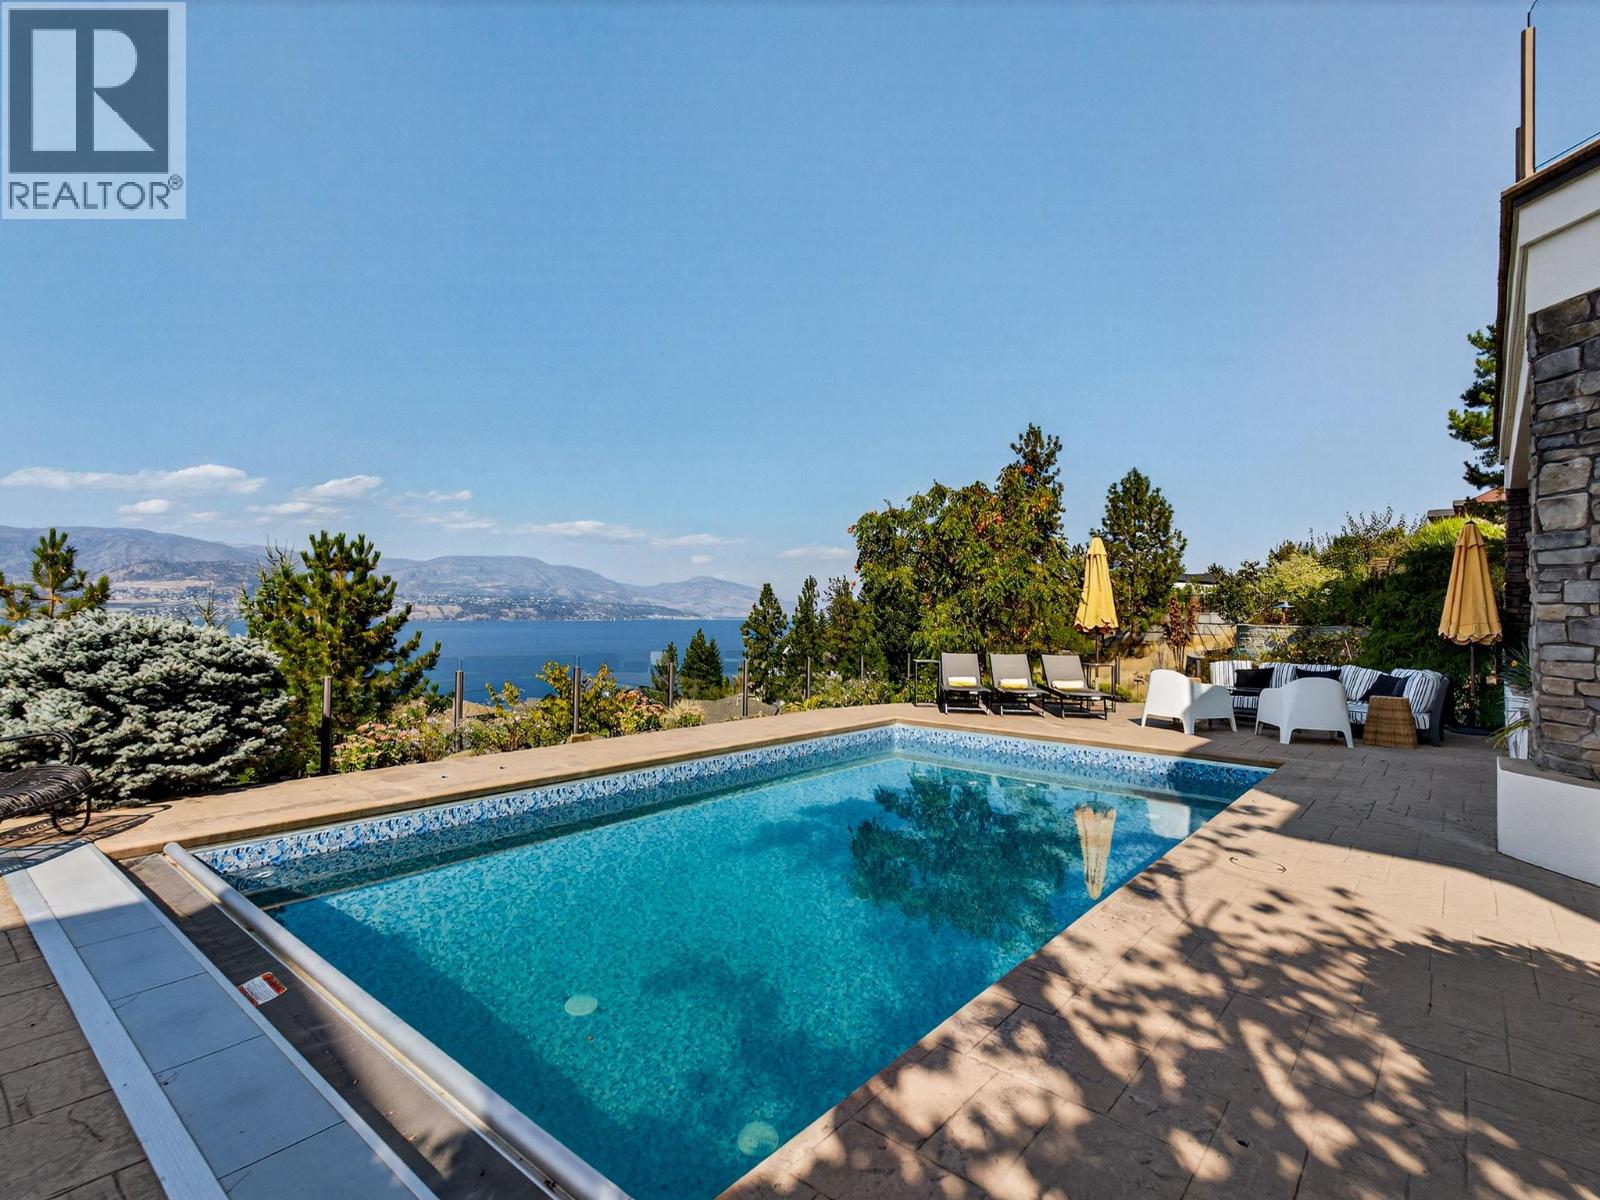
Welcome to this stunning walk-out rancher on sought-after Okaview Road, offering breathtaking 180-degree lake views and over 4,600 sq. ft. of living space. Designed to capture the beauty of the Okanagan, this home blends spacious interiors with exceptional indoor-outdoor living including inground outdoor pool. The main floor features a bright, open-concept layout with expansive windows framing the lake views. The kitchen flows seamlessly into the dining area and living room, creating an ideal space for entertaining. A gorgeous fireplace adds to the ambiance. Step outside to a generous wrap around deck—one side perfect for relaxing in the sun and the other ideal for dining alfresco while taking in the panoramic scenery. The main floor also features a well laid out mud room with individual lockers and an office/craft/homework room. The walk-out lower level offers two large bedrooms, wet bar, wine room, large TV/recreation room, and a massive home gym. Outside, enjoy the incredible backyard retreat with an inground pool and covered patio, all perfectly positioned to soak in the spectacular lake views. A fantastic location close to amenities, wineries, schools, Lake Okanagan, and hiking trails completes this exceptional property. (id:65835)
Property Summary
Building
Rooms
| Basement | Utility room | 11'5'' x 8'4'' |
|---|---|---|
| Full bathroom | 15'8'' x 10' | |
| Full bathroom | 18'3'' x 6' | |
| Bedroom | 16'3'' x 12'5'' | |
| Bedroom | 16'6'' x 14'1'' | |
| Other | 22'6'' x 16'0'' | |
| Other | 7'9'' x 8'4'' | |
| Recreation room | 24'9'' x 35'9'' | |
| Main level | Mud room | 11'0'' x 15'7'' |
| Laundry room | 8'10'' x 9'10'' | |
| Partial bathroom | 5'4'' x 6' | |
| Den | 9'2'' x 11'8'' | |
| Full bathroom | 9'7'' x 7'9'' | |
| Bedroom | 10'8'' x 13'9'' | |
| 5pc Ensuite bath | 9'8'' x 15'4'' | |
| Primary Bedroom | 14'4'' x 20'4'' | |
| Kitchen | 16'3'' x 12'5'' | |
| Dining room | 16'7'' x 14'10'' | |
| Living room | 23'2'' x 18' |
Land
Location
Kelowna, British Columbia, V1W4K3
Open map