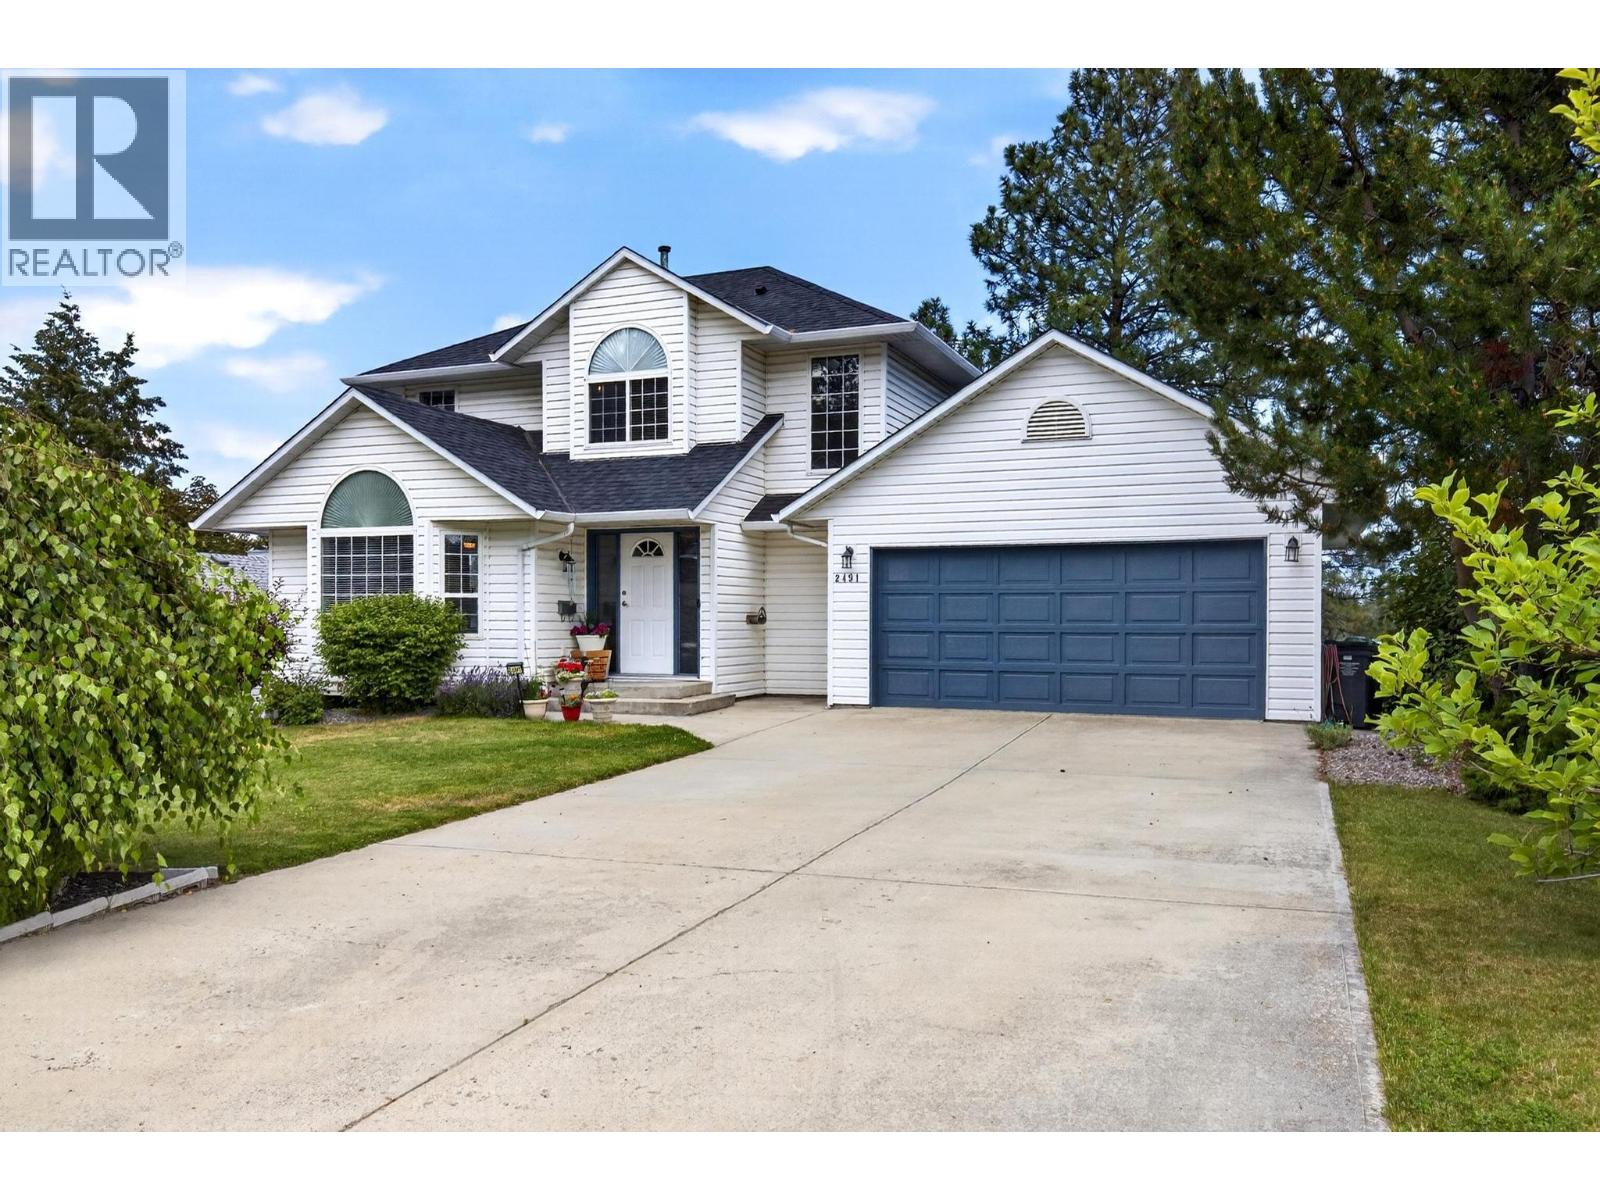
Tucked at the end of a quiet cul-de-sac in one of West Kelowna's most family-friendly pockets, this 4 bed, 3.5 bath home offers over 2,700 sq ft across three levels, a double garage, and a newly finished walkout basement. The bright main floor is built for everyday living and easy entertaining. The living room draws you in with vaulted ceilings, a gas fireplace, and a dramatic arched feature window. The kitchen features crisp white cabinetry, stainless steel appliances, and a breakfast area that opens onto the deck, where forest and mountain views make morning coffee feel like a getaway. A separate dining room and half bath complete the level. Upstairs offers a generous primary bedroom with ensuite, two more bedrooms, and a full bath, keeping everyone on the same floor. Downstairs, the freshly finished walkout basement adds a large rec room, a dedicated office, a fourth bedroom, a full bath, and a covered patio, ideal for guests, teens, a home gym, or extended family. Outside, the large backyard is fully fenced and irrigated, with a patio, lush lawn, and those same peaceful forest and mountain views. You're moments from Shannon Lake Golf Course, Shannon Lake Elementary, and a network of bike and hiking trails. Comfortable Okanagan living with room to grow, in a location that's tough to beat. (id:65835)