Active Listing
Kelowna, British Columbia, V1P1L2
$1,049,000
MLS 10394408

6
Bedrooms
3
Bathrooms
2,509 square feet
Interior
6
Parking
1975
Year Built
House
Type
Last Updated
Data provided by Association of Interior REALTORS® .
Jul 13, 2026
On REALTOR.ca
15 days
Calculated Listing Stats
Price / Sq. Ft.
$418/sq. ft.
24.1% below the current house average.
Taxes / Price
0.38%
Annual property tax as a percentage of the current list price.
Compared against 1,520 active house listings with list price and interior square footage available in the MLS mirror.
Listing Description
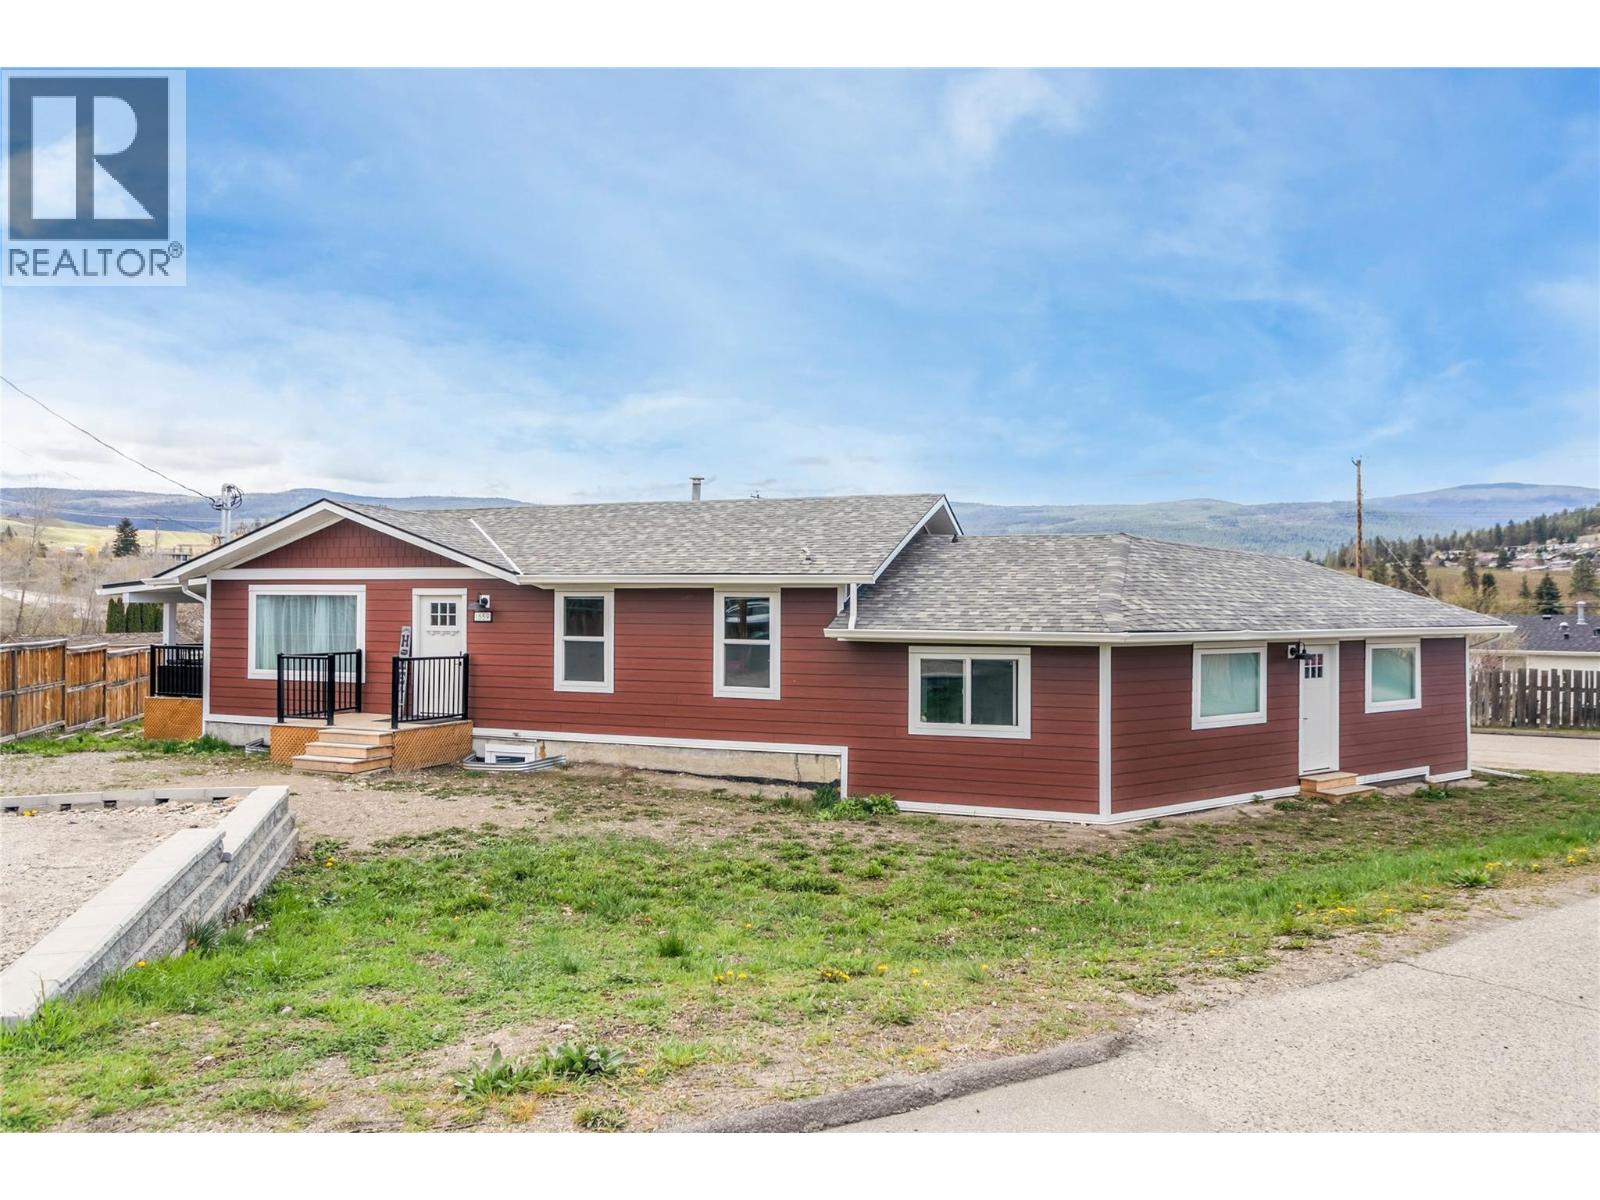
FULLY RENOVATED! 3- Self Contained units! Rare opportunity to own a 6-bedroom home featuring a 2-bedroom in-law suite plus a separate bachelor suite, Live mortgage Free! offering exceptional flexibility and excellent revenue potential. Tucked away on a quiet cul-de-sac and surrounded by laneways, this 0.28-acre corner property also offers abundant parking and future CARRIAGE HOME POTENTIAL (backs onto laneway with sewer connection). Professionally renovated in 2025, this is far more than a cosmetic update. The main home offers a bright open-concept layout with 3 bedrooms, a stunning new kitchen featuring quartz countertops, custom cabinetry, a gas range, and premium finishes. Brand-new kitchens and quartz countertops are carried throughout all living spaces. Major upgrades include Hardie board siding, new windows and doors, new heating and A/C systems, hot water on demand, and upgraded 400-amp electrical service. Both suites feature private entrance, ample parking, full kitchens, and separate laundry, making this an ideal property for multi-generational living or a turn-key investment. Conveniently located just minutes from schools, parks, shopping, and endless hiking and biking trails in one of Kelowna's fastest-growing neighbourhoods. (id:65835)
Property Summary
Building
Rooms
| Additional Accommodation | Full bathroom | N/A |
|---|---|---|
| Bedroom | 11' x 17' | |
| Other | 7'7'' x 4'5'' | |
| Living room | 14'5'' x 11' | |
| Kitchen | 12'7'' x 10'8'' | |
| Living room | 13'3'' x 17'1'' | |
| Full bathroom | N/A | |
| Kitchen | 10' x 10'5'' | |
| Dining room | 10' x 10'5'' | |
| Bedroom | 10' x 10'5'' | |
| Bedroom | 10'2'' x 10'4'' | |
| Basement | Laundry room | 6' x 5'2'' |
| Main level | Dining room | 9' x 9' |
| Living room | 13' x 12'5'' | |
| Kitchen | 9' x 12' | |
| Bedroom | 9' x 9' | |
| 5pc Bathroom | N/A | |
| Primary Bedroom | 10' x 11' | |
| Bedroom | 12' x 9' |
Land
Location
Kelowna, British Columbia, V1P1L2
Open map