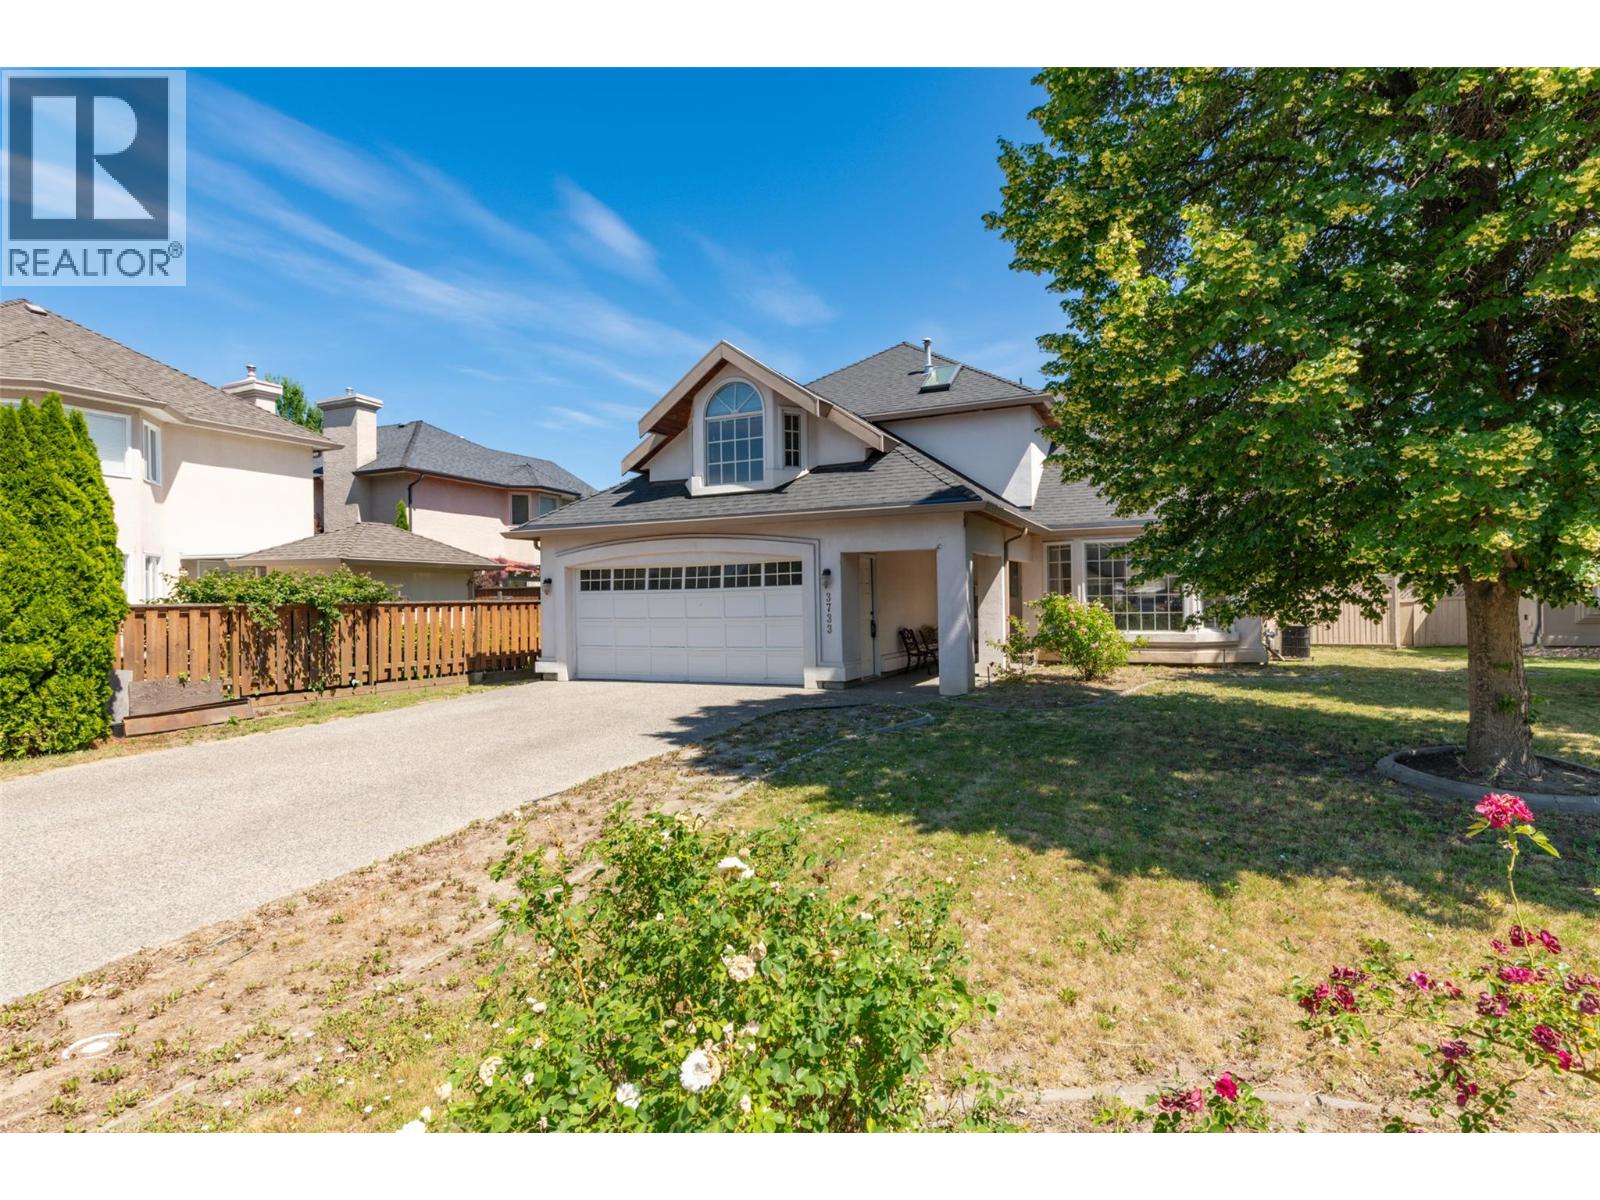
Active Listing
Kelowna, British Columbia, V1W3M1
$1,049,900
MLS 10394989

5
Bedrooms
3
Bathrooms
2,715 square feet
Interior
2
Parking
1990
Year Built
House
Type
Last Updated
Data provided by Association of Interior REALTORS® .
Jul 17, 2026
On REALTOR.ca
1 days
Calculated Listing Stats
Price / Sq. Ft.
$387/sq. ft.
29.6% below the current house average.
Taxes / Price
0.53%
Annual property tax as a percentage of the current list price.
Compared against 1,545 active house listings with list price and interior square footage available in the MLS mirror.
Listing Description
PRICED TO SELL!!! Welcome to Mission Springs Estates — one of the Lower Mission’s most sought-after communities! Situated on the largest square lot in the neighborhood, this pool-sized backyard property offers one of the most desirable floor plans in the area. With 2,715 sq ft, 3 full bathrooms, and a flexible layout ready for your personal touches, this home has endless potential. The main level features a spacious and functional design with room for the whole family. Upstairs offers 3 bedrooms, with the option to convert the bonus room into a 4th bedroom. The generous primary suite includes a full ensuite and walk-in closet. The lower level provides even more flexibility with an office or additional bedroom space — making this home easily adaptable into a 5-bedroom layout. Enjoy the convenience of being steps from schools and Okanagan Lake, with shopping, restaurants, and everyday amenities just minutes away. A fantastic opportunity in a prime Lower Mission location — bring your ideas and make this home your own! Hurry and Call your Realtor today! (id:65835)
Property Summary
Building
Rooms
| Second level | Primary Bedroom | 17'11'' x 20'11'' |
|---|---|---|
| Bedroom | 19'6'' x 13'4'' | |
| Bedroom | 10'1'' x 11'5'' | |
| Bedroom | 10'1'' x 11'5'' | |
| 4pc Ensuite bath | 10'10'' x 9' | |
| 4pc Bathroom | 5'1'' x 10'2'' | |
| Main level | Utility room | 4'6'' x 4' |
| Living room | 19'5'' x 14'5'' | |
| Laundry room | 9'3'' x 10'8'' | |
| Kitchen | 19'2'' x 14'5'' | |
| Other | 21'7'' x 19'11'' | |
| Foyer | 9'3'' x 7'6'' | |
| Family room | 15'9'' x 16'2'' | |
| Dining room | 11'2'' x 11' | |
| Dining nook | 8' x 10'9'' | |
| Bedroom | 10' x 13' | |
| 3pc Bathroom | 10' x 4'6'' |
Location
Kelowna, British Columbia, V1W3M1
Open map