Active Listing
Vernon, British Columbia, V1B3M7
$849,000
MLS 10394400

1
Bedrooms
2 + 2
Bathrooms
8,015 square feet
Interior
10
Parking
2005
Year Built
House
Type
Last Updated
Data provided by Association of Interior REALTORS® .
Jul 18, 2026
On REALTOR.ca
1 days
Calculated Listing Stats
Price / Sq. Ft.
$106/sq. ft.
80.7% below the current house average.
Taxes / Price
0.16%
Annual property tax as a percentage of the current list price.
Compared against 1,545 active house listings with list price and interior square footage available in the MLS mirror.
Listing Description
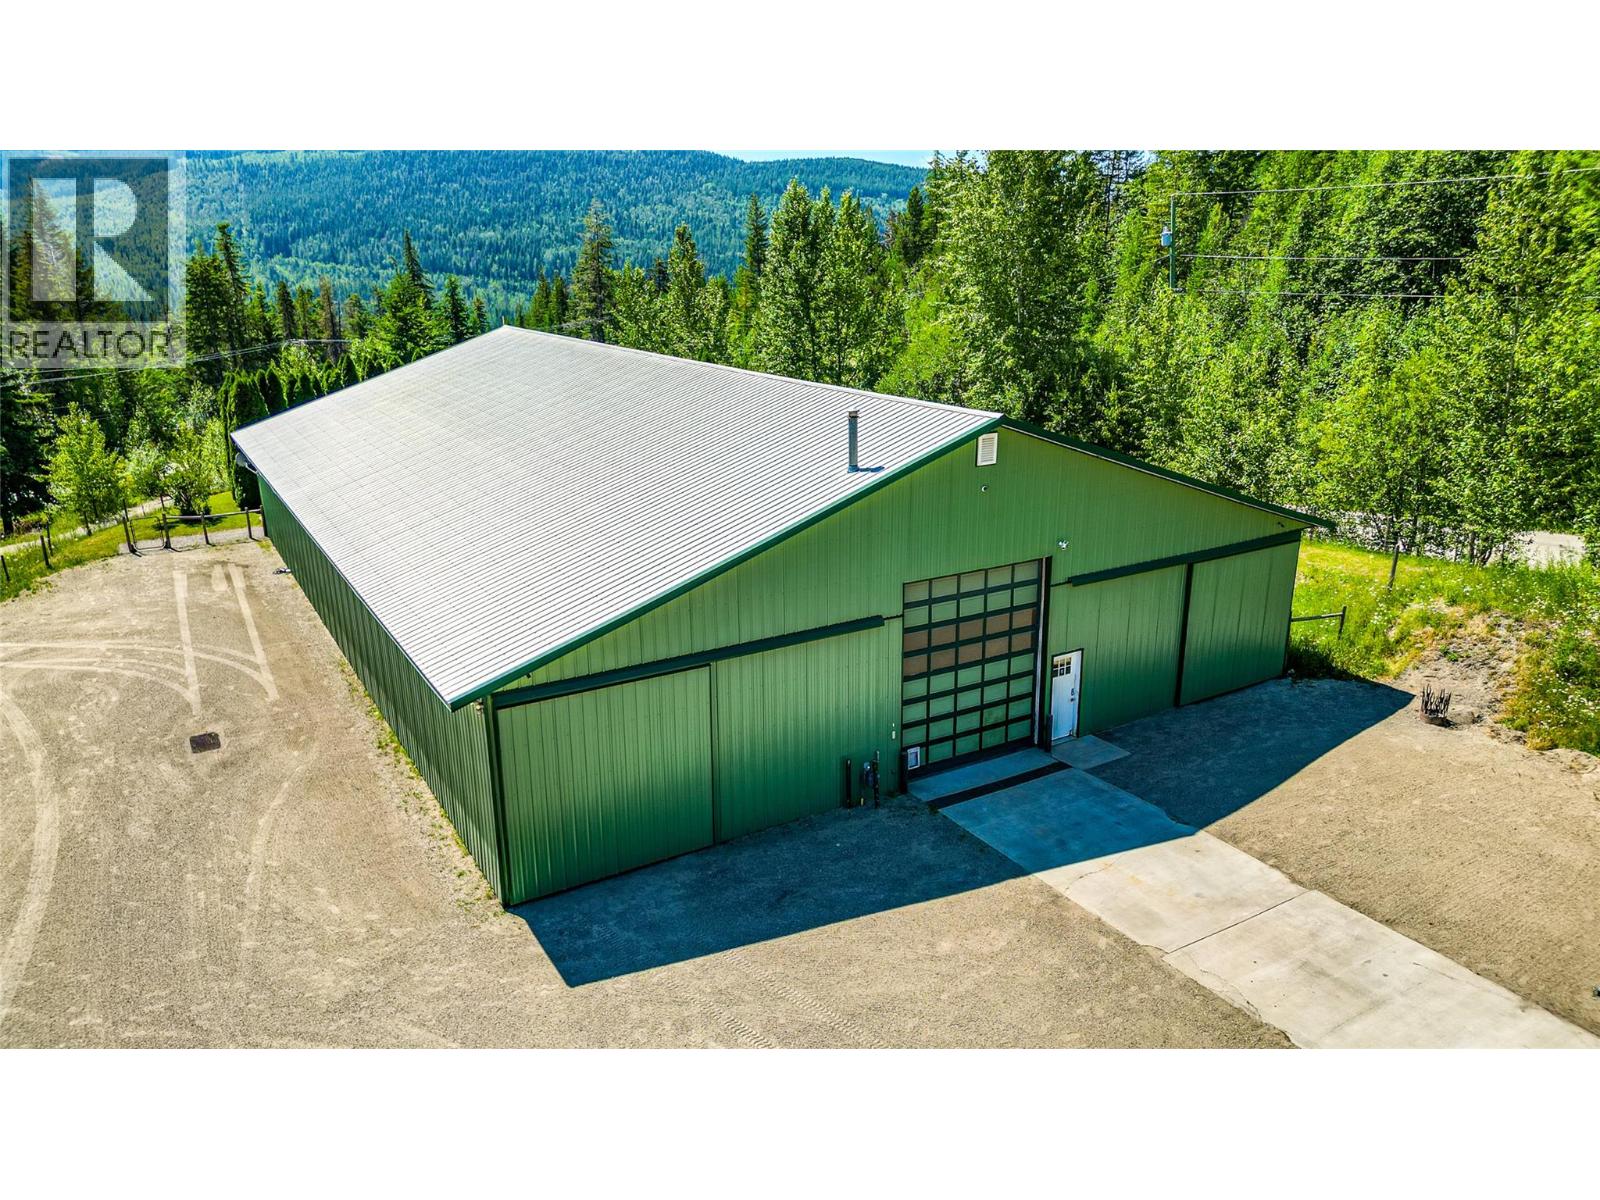
A rare opportunity to enjoy the best of the North Okanagan from this private 2-hectare (4.94-acre) property, conveniently located between Vernon’s lakes, beaches and amenities and the four-season recreation of SilverStar Mountain Resort. Two creeks wind through the property, creating a peaceful, treed setting with excellent privacy. The property features an exceptionally well-built 64' x 94' shop, constructed with permits and final inspection. Highlights include 200-amp electrical service, radiant in-floor heat in portions of the building, extensive storage and a flexible layout with removable interior walls (40' x 96' clear span). Currently used for personal automotive restoration and storage, it offers outstanding space for equipment, recreational vehicles, collections, hobbies or workshop use. The shop also contains a one-bedroom-plus-den living space added after the original construction without permits. Zoned Country Residential and outside the ALR, the property offers potential for a future principal residence and additional secondary dwelling, subject to RDNO requirements and approvals. A shallow well that produces lots of water and septic system (recently pumped) are in place. (id:65835)
Property Summary
Building
Rooms
| Main level | Storage | 12'7'' x 92'11'' |
|---|---|---|
| Workshop | 37'5'' x 45'11'' | |
| Workshop | 11'6'' x 31'4'' | |
| Storage | 11'9'' x 79'5'' | |
| Laundry room | 11'9'' x 13'9'' | |
| Partial bathroom | 6'4'' x 4'3'' | |
| Partial bathroom | 4'6'' x 3'8'' | |
| Office | 29'1'' x 15'6'' | |
| Sunroom | 32'1'' x 15'9'' | |
| Second level | Full ensuite bathroom | N/A |
| Full bathroom | 4'9'' x 7'1'' | |
| Den | 9'8'' x 15'1'' | |
| Loft | 27'11'' x 15'1'' | |
| Kitchen | 14'6'' x 15'9'' | |
| Living room | 13'3'' x 15'9'' | |
| Primary Bedroom | 11'3'' x 15'9'' | |
| Storage | 11'9'' x 13'8'' |
Land
Location
Vernon, British Columbia, V1B3M7
Open map