Active Listing
Vernon, British Columbia, V1H1R8
$515,000
MLS 10394758

2
Bedrooms
2
Bathrooms
1,475 square feet
Interior
4
Parking
2013
Year Built
Condo
Type
Last Updated
Data provided by Association of Interior REALTORS® .
Jul 17, 2026
On REALTOR.ca
1 days
Calculated Listing Stats
Price / Sq. Ft.
$349/sq. ft.
30.9% below the current condo average.
Taxes / Price
0.48%
Annual property tax as a percentage of the current list price.
Monthly Strata
$426
Normalized to monthly from the listing's association fee field.
Strata / Sq. Ft.
$0.29/sq. ft.
Monthly strata fee divided by interior square footage.
Compared against 1,226 active condo listings with list price and interior square footage available in the MLS mirror.
Listing Description
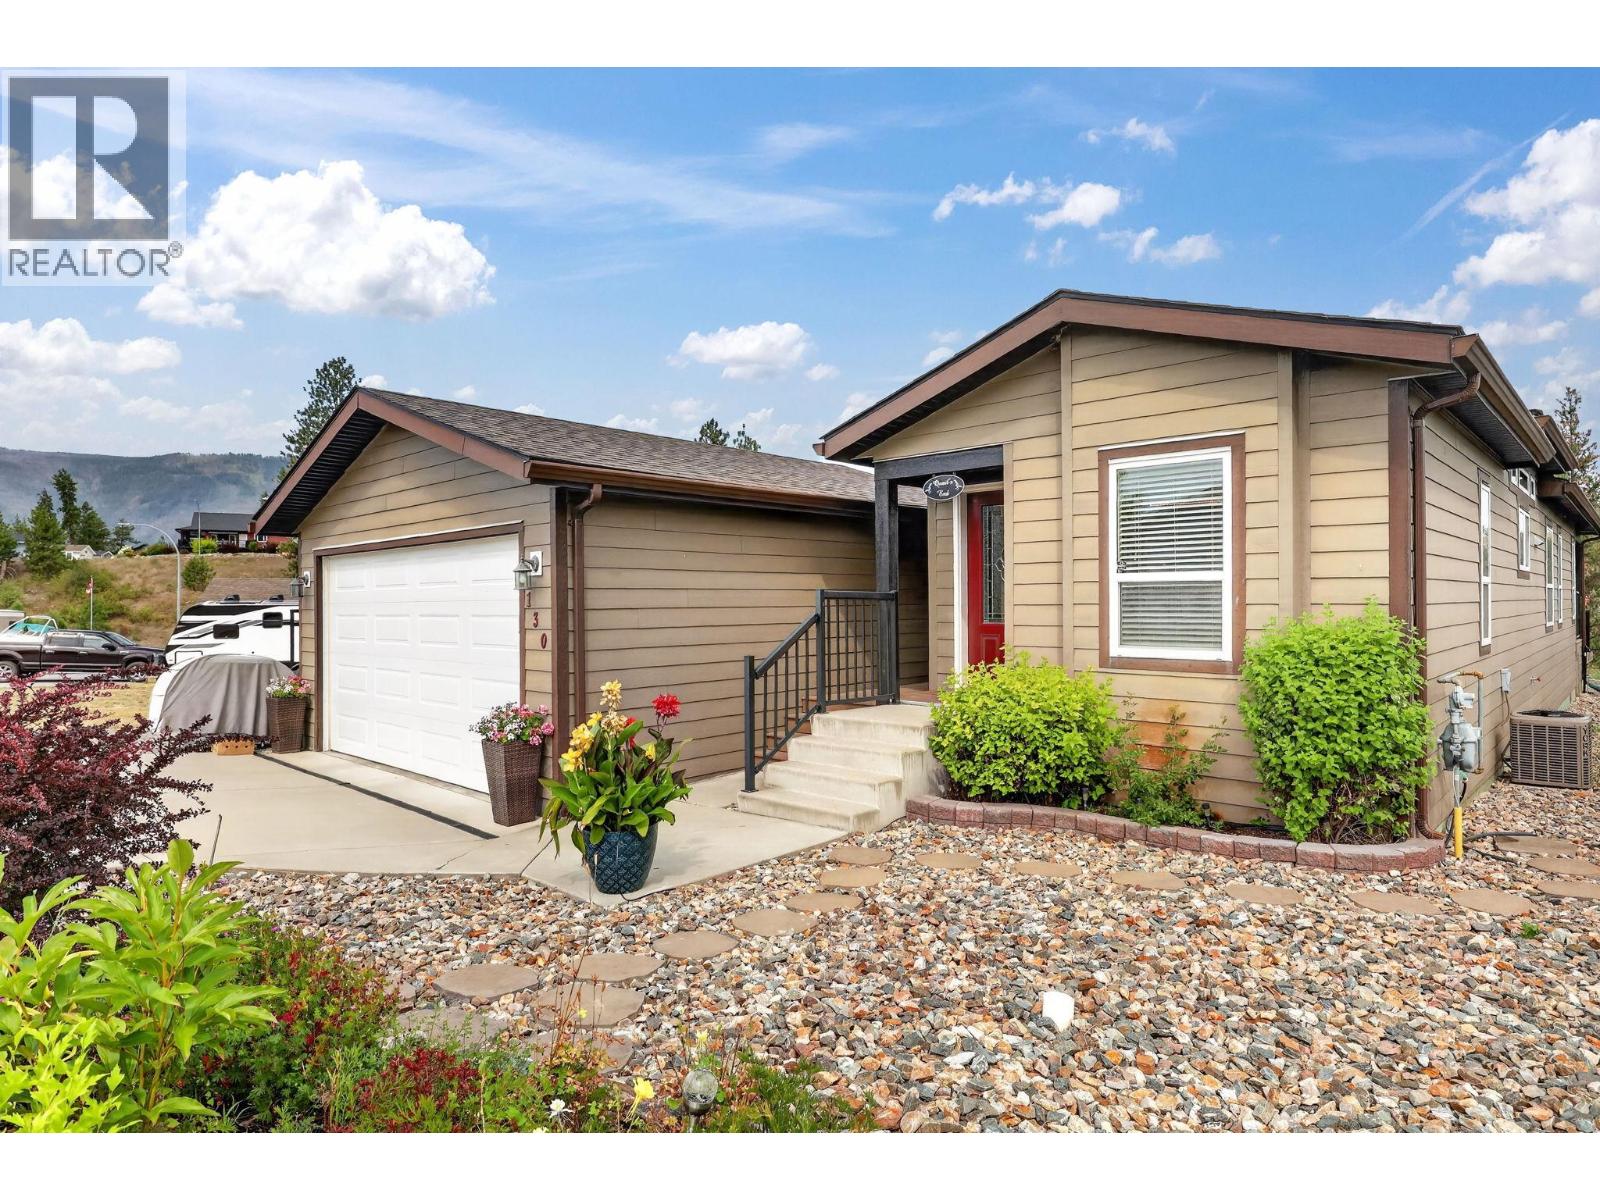
Welcome Home to #130 at Lawrence Heights! This beautiful open-concept home offers 2 spacious bedrooms plus a versatile den, 2 full bathrooms, a double detached garage, RV parking, low-maintenance landscaping, and a fully fenced yard. This well maintained manufactured home in Lawrence Heights has been thoughtfully upgraded throughout. The spacious kitchen features a large island, stainless steel appliances, and plenty of storage, making it ideal for everyday living and entertaining. The spacious primary suite includes a walk-in closet and a private ensuite complete with dual sinks and a walk-in shower. Located in the desirable, pet friendly 40+ Lawrence Heights community, residents enjoy access to a clubhouse, park, and community fire pit. You'll also appreciate the convenient location near exceptional golf courses, beautiful lakes, and beaches. The monthly pad fee of just $426 includes water, garbage collection, recycling, snow removal, and park landscaping, offering exceptional value and low-maintenance living. (id:65835)
Property Summary
Building
Rooms
| Main level | Den | 8'6'' x 9'3'' |
|---|---|---|
| Bedroom | 10'9'' x 11'9'' | |
| 4pc Bathroom | 6'1'' x 8' | |
| 4pc Ensuite bath | 8'2'' x 8'6'' | |
| Primary Bedroom | 13'3'' x 12'1'' | |
| Living room | 15' x 13'7'' | |
| Dining room | 15'5'' x 9'11'' | |
| Kitchen | 13'5'' x 14'2'' |
Location
Vernon, British Columbia, V1H1R8
Open map