Active Listing
West Kelowna, British Columbia, V4T1A3
$679,900
MLS 10394706

5
Bedrooms
5
Bathrooms
4,087 square feet
Interior
2
Parking
2022
Year Built
House
Type
Last Updated
Data provided by Association of Interior REALTORS® .
Jul 20, 2026
On REALTOR.ca
1 days
Calculated Listing Stats
Price / Sq. Ft.
$166/sq. ft.
69.7% below the current house average.
Taxes / Price
0.56%
Annual property tax as a percentage of the current list price.
Compared against 1,541 active house listings with list price and interior square footage available in the MLS mirror.
Listing Description
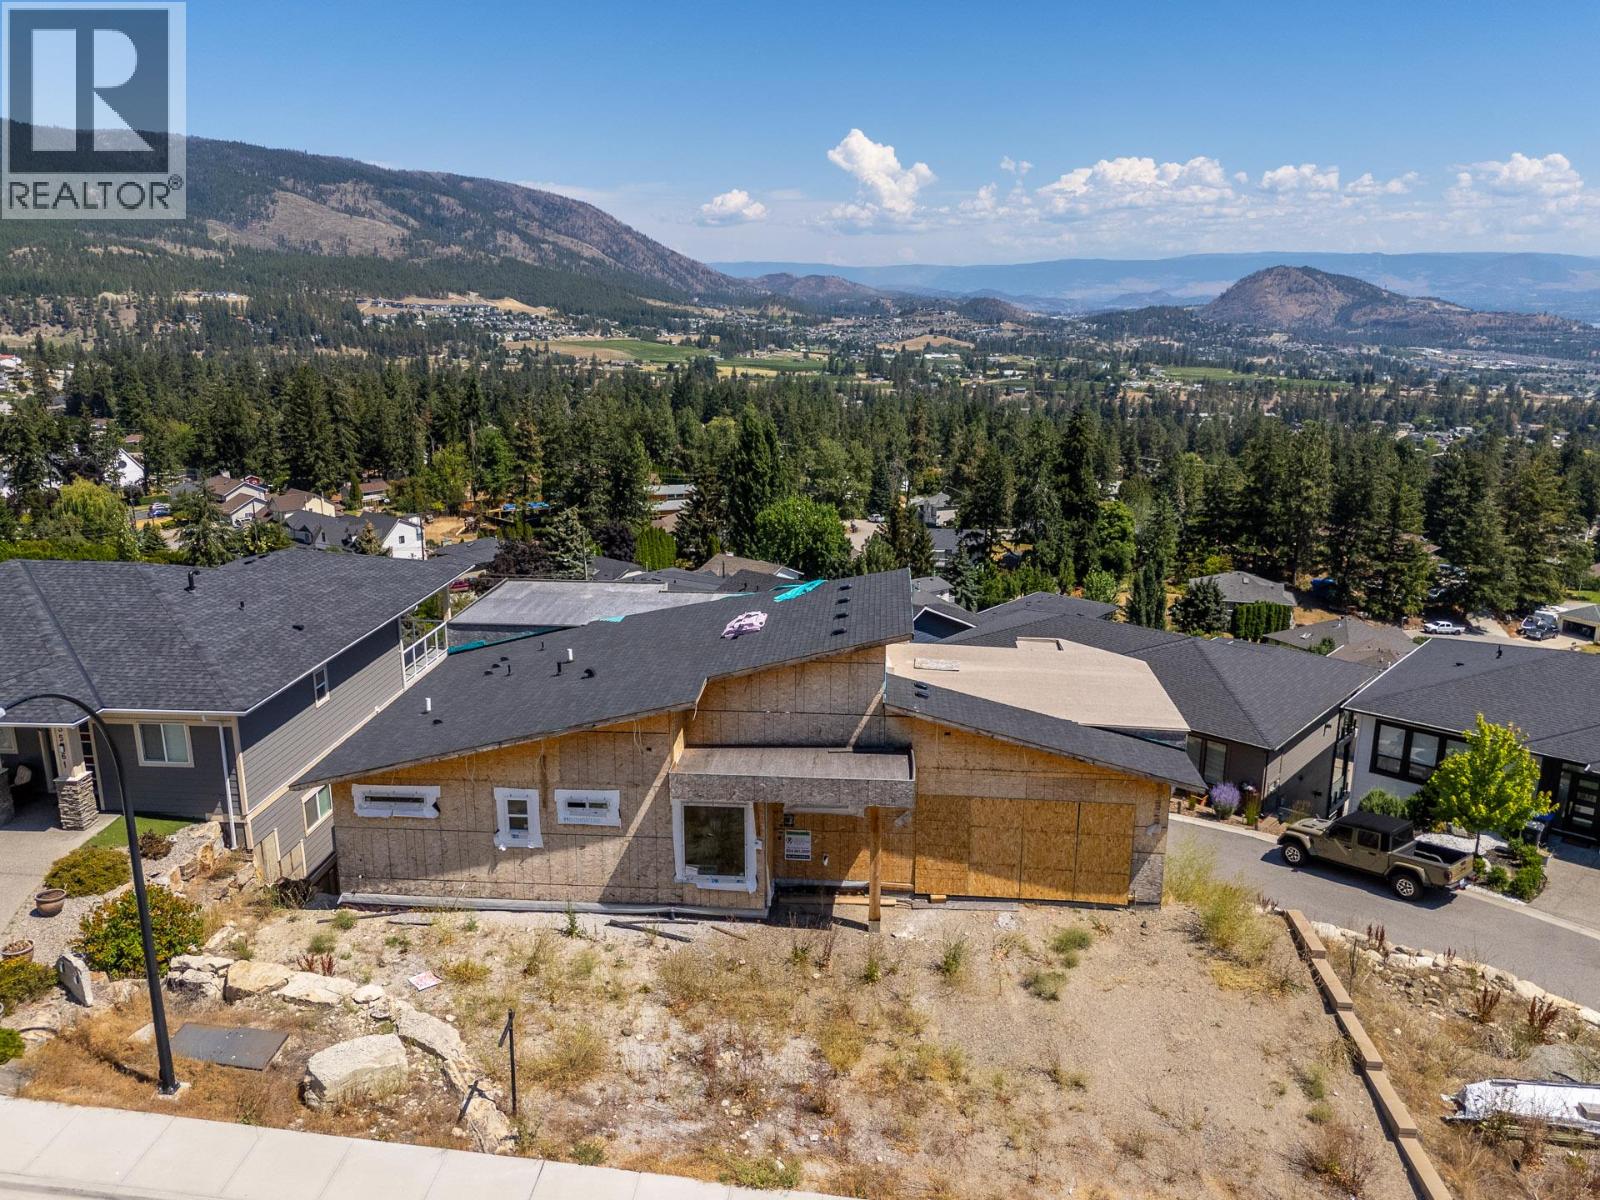
Perched on a premium hillside with breathtaking, panoramic views of Okanagan Lake, this walkout rancher home is approximately 40% complete. With excavation, foundation, and framing already done, you can bypass months of prep work and step straight into completing this project. Once finished, this impressive multi-level residence will span over 4,000 square feet with 5 bedrooms, 5 bathrooms and include a self-contained suite—ideal as a high-end mortgage helper or for extended family. This is an exceptional opportunity for a builder, investor, or visionary homeowner! The property is being sold AS-IS WHERE-IS. All dimensions are based on the architectural plans. (id:65835)
Property Summary
Building
Rooms
| Basement | Storage | 17'6'' x 8'2'' |
|---|---|---|
| Bedroom | 12'6'' x 12'4'' | |
| Living room | 11'6'' x 11' | |
| Kitchen | 12' x 13'6'' | |
| Full bathroom | 10'4'' x 5'6'' | |
| Bedroom | 12'4'' x 9'6'' | |
| Lower level | Laundry room | 8'2'' x 10'6'' |
| Full bathroom | 6'2'' x 9'10'' | |
| Other | 8'10'' x 10' | |
| Full ensuite bathroom | 12' x 6'8'' | |
| Bedroom | 13' x 11' | |
| Family room | 18' x 14' | |
| Full bathroom | 9'8'' x 7'8'' | |
| Bedroom | 16' x 13' | |
| Den | 12' x 11' | |
| Main level | Full ensuite bathroom | 9'8'' x 16'6'' |
| Primary Bedroom | 16' x 13' | |
| Dining room | 16'6'' x 11' | |
| Kitchen | 15' x 9'6'' | |
| Living room | 16'6'' x 15' |
Land
Location
West Kelowna, British Columbia, V4T1A3
Open map