Active Listing
West Kelowna, British Columbia, V4T0B1
$864,900
MLS 10395181

3
Bedrooms
2 + 1
Bathrooms
1,970 square feet
Interior
1
Parking
2026
Year Built
Duplex
Type
Last Updated
Data provided by Association of Interior REALTORS® .
Jul 20, 2026
On REALTOR.ca
1 days
Calculated Listing Stats
Price / Sq. Ft.
$439/sq. ft.
6.7% above the current duplex average.
Taxes / Price
0.00%
Annual property tax as a percentage of the current list price.
Monthly Strata
$175
Normalized to monthly from the listing's association fee field.
Strata / Sq. Ft.
$0.09/sq. ft.
Monthly strata fee divided by interior square footage.
Compared against 137 active duplex listings with list price and interior square footage available in the MLS mirror.
Listing Description
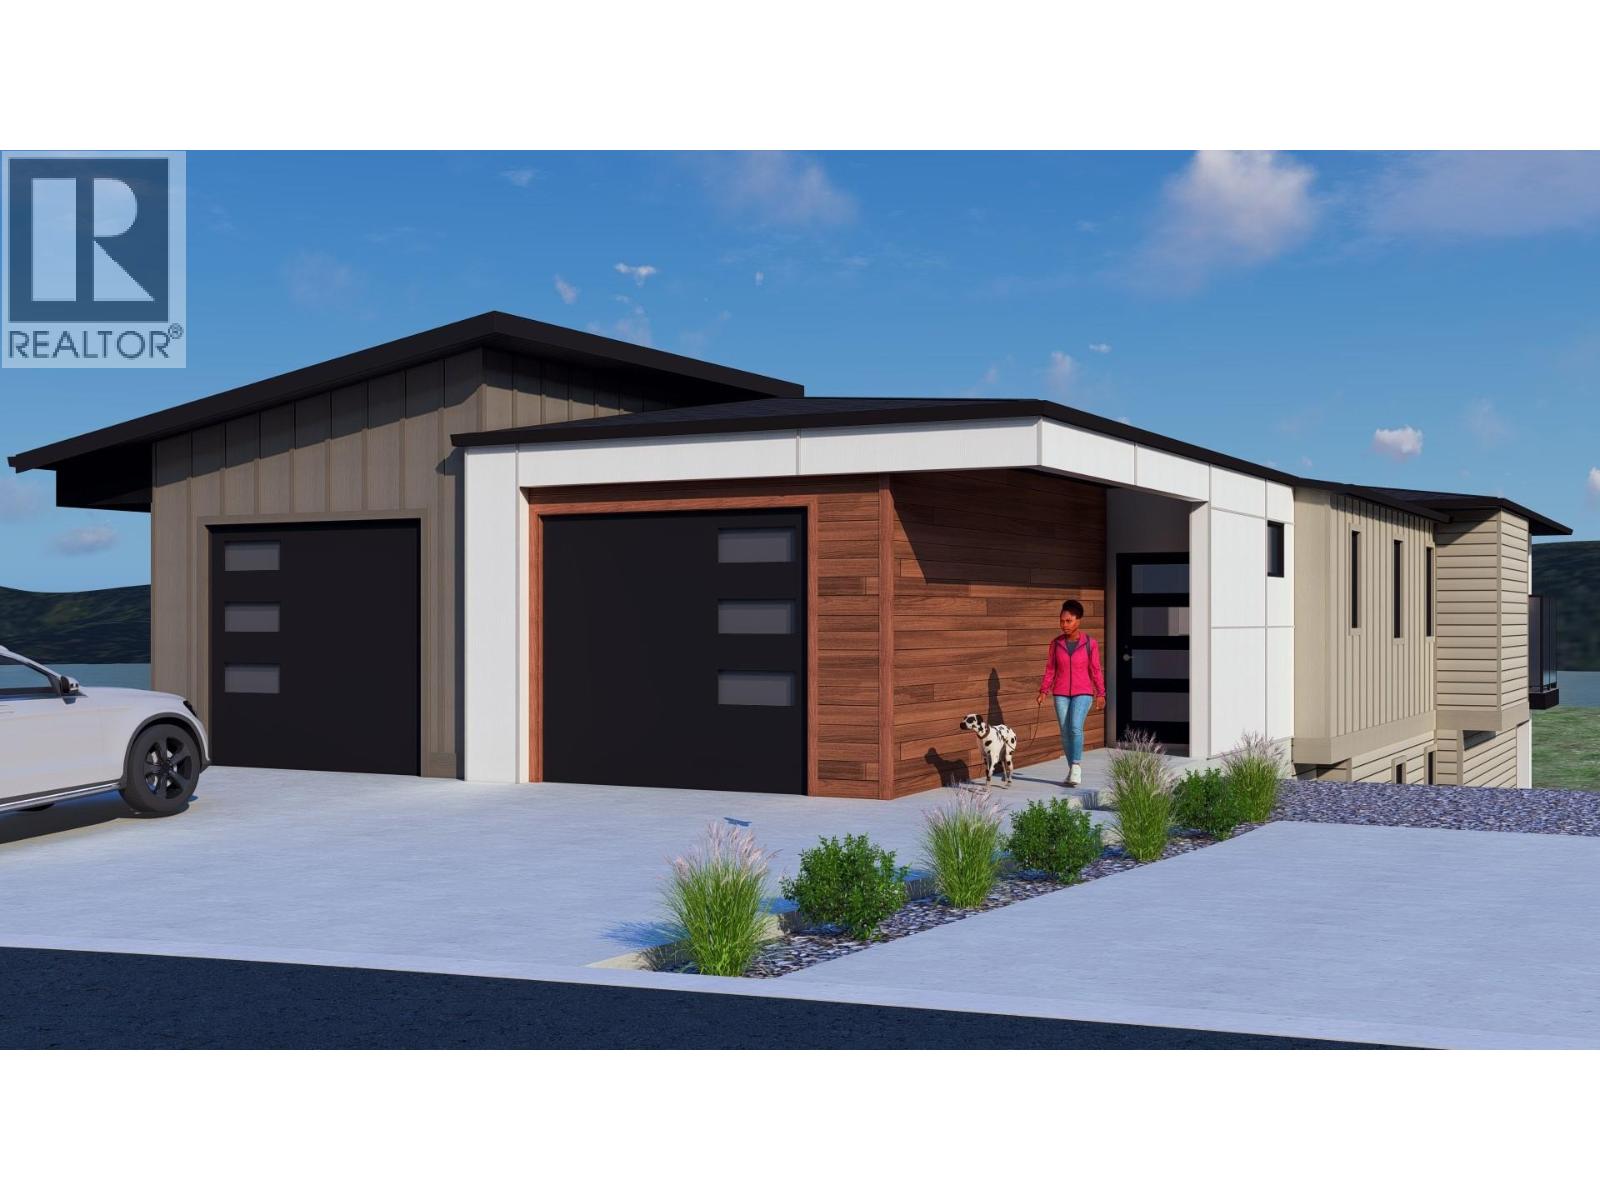
Experience elevated Okanagan living with the new Lakeview Terrace Collection at The Trails. These beautifully designed 3-bedroom, 2.5-bathterrace homes capture stunning Okanagan Lake, valley, and mountain views while offering the perfect blend of luxury, functionality, and low-maintenance living. Built by an award-winning builder, each residence showcases modern architecture, premium finishings, open-concept floorplans, and thoughtfully designed indoor-outdoor living spaces ideal for entertaining or relaxing in the Okanagan sunshine. Features include an island kitchen with quartz countertops, stainless steel appliances, and a covered patio perfectly positioned to take in the breathtaking lake and valley views. Anticipated for late 2026 occupancy, this limited release offers an exceptional opportunity for buyers seeking quality craftsmanship in one of West Kelowna’s most desirable communities. Eligible first-time home buyers may benefit from no GST, adding even more value to this exciting opportunity. Steps to trails, nature, and minutes to wineries, golf, shopping, and everyday amenities. (id:65835)
Property Summary
Building
Rooms
| Basement | Recreation room | 15'11'' x 19'9'' |
|---|---|---|
| Bedroom | 10'10'' x 12'3'' | |
| Bedroom | 10'6'' x 12'1'' | |
| Full bathroom | 4'11'' x 10'9'' | |
| Storage | 8'8'' x 12'8'' | |
| Main level | Living room | 14'3'' x 9'9'' |
| Dining room | 12'5'' x 10' | |
| Kitchen | 9'8'' x 14'6'' | |
| Partial bathroom | 7'2'' x 5' | |
| Other | 12'5'' x 4'11'' | |
| Full ensuite bathroom | 12'5'' x 4'11'' | |
| Primary Bedroom | 12'2'' x 12'3'' | |
| Foyer | 9' x 4' |
Location
West Kelowna, British Columbia, V4T0B1
Open map